


Unit Information
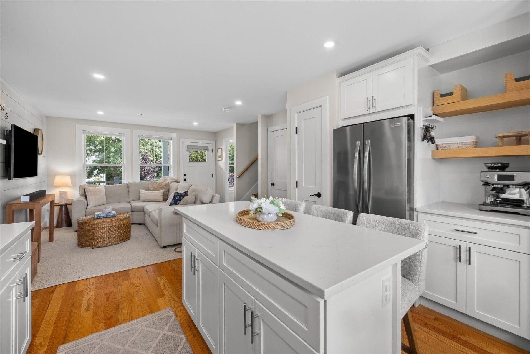
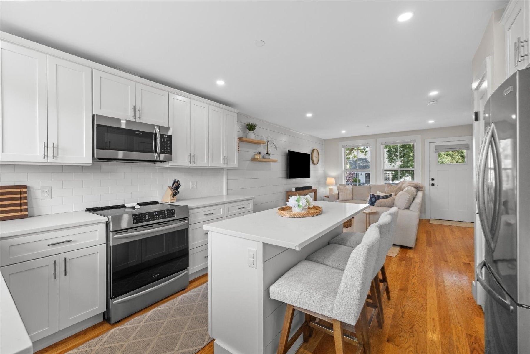
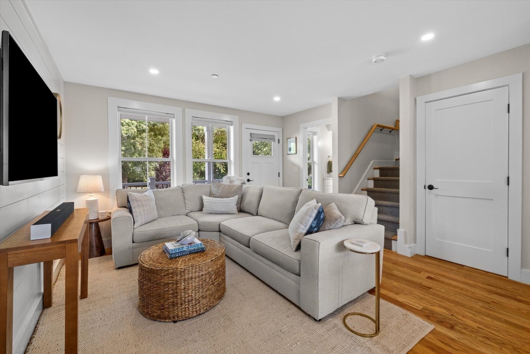
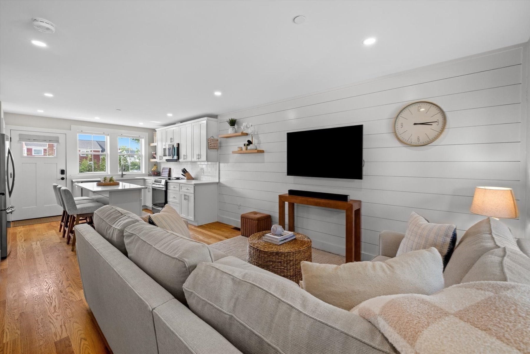
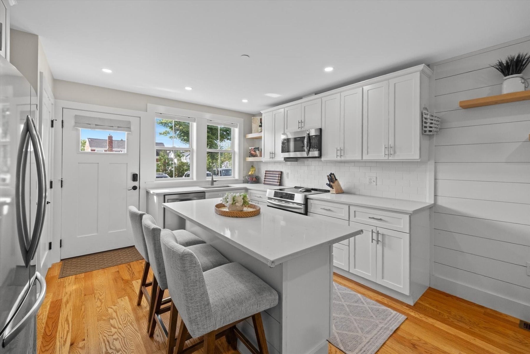
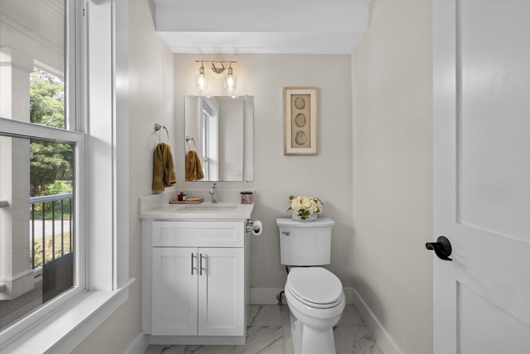
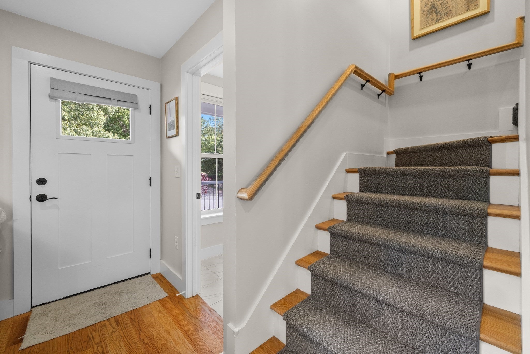
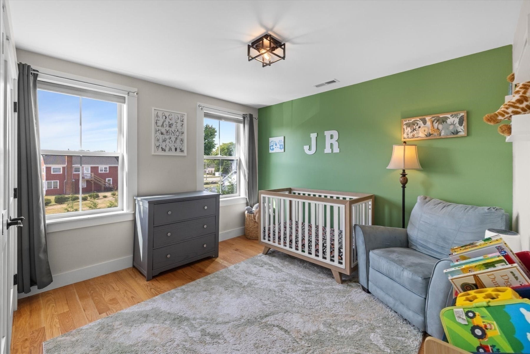
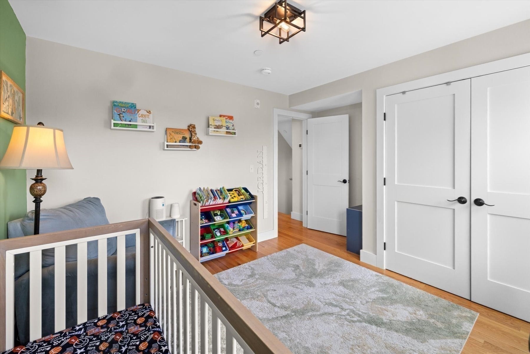
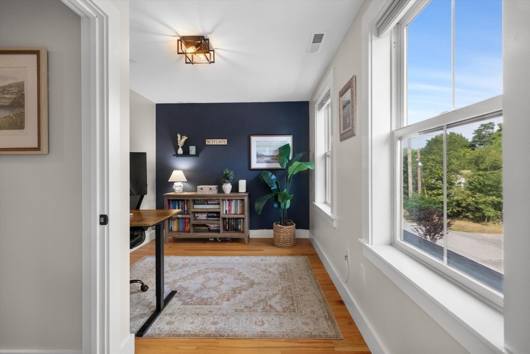
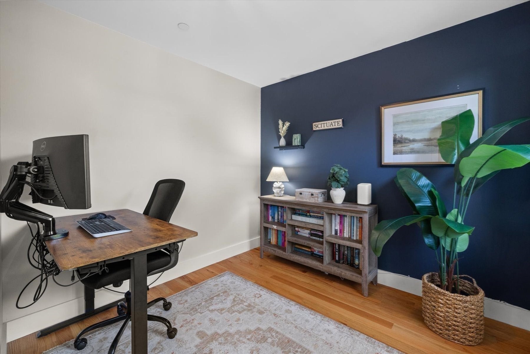
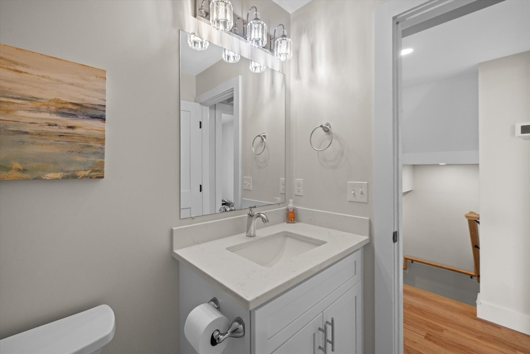
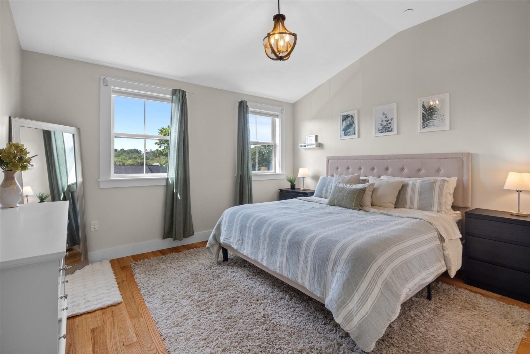
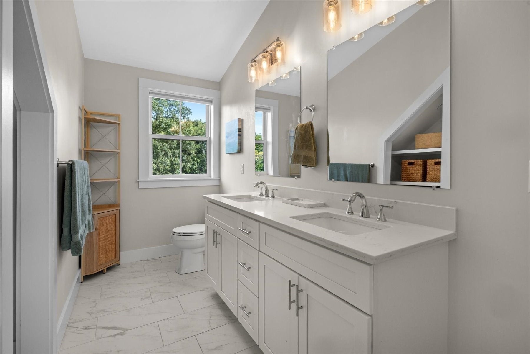
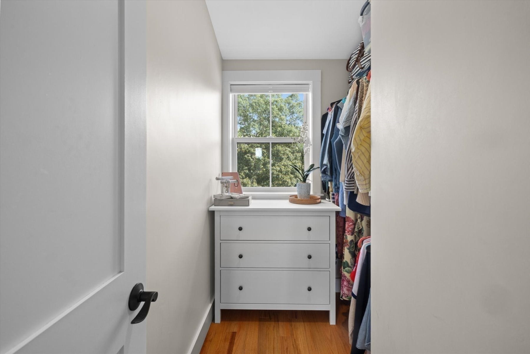
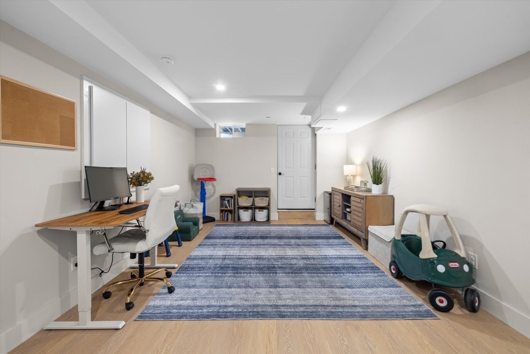
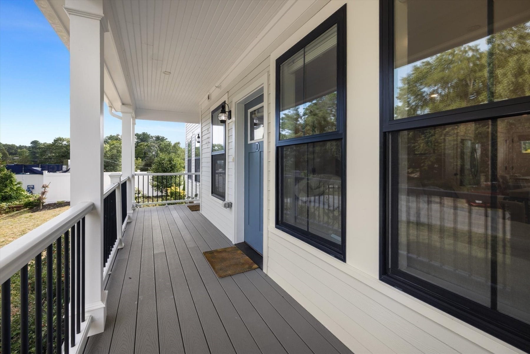
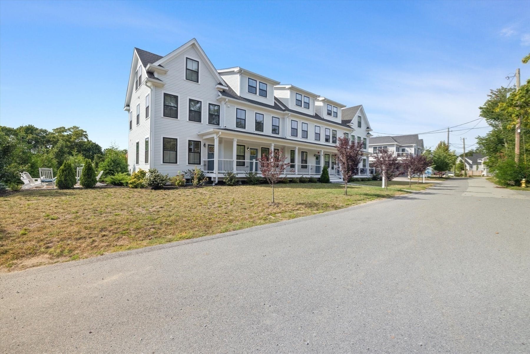
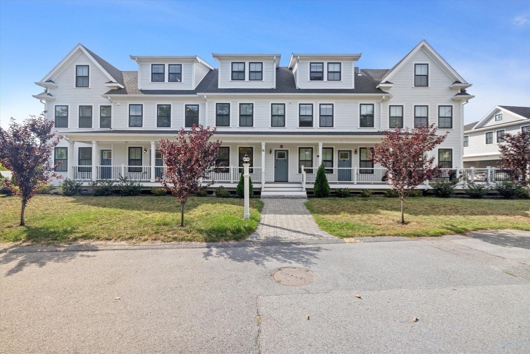
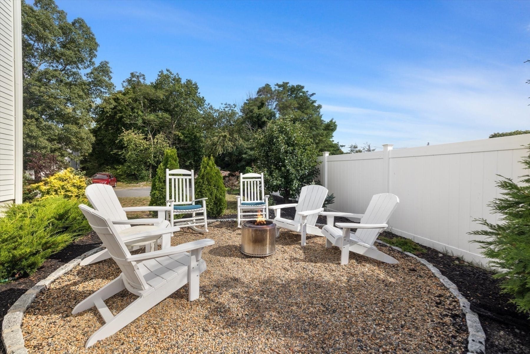
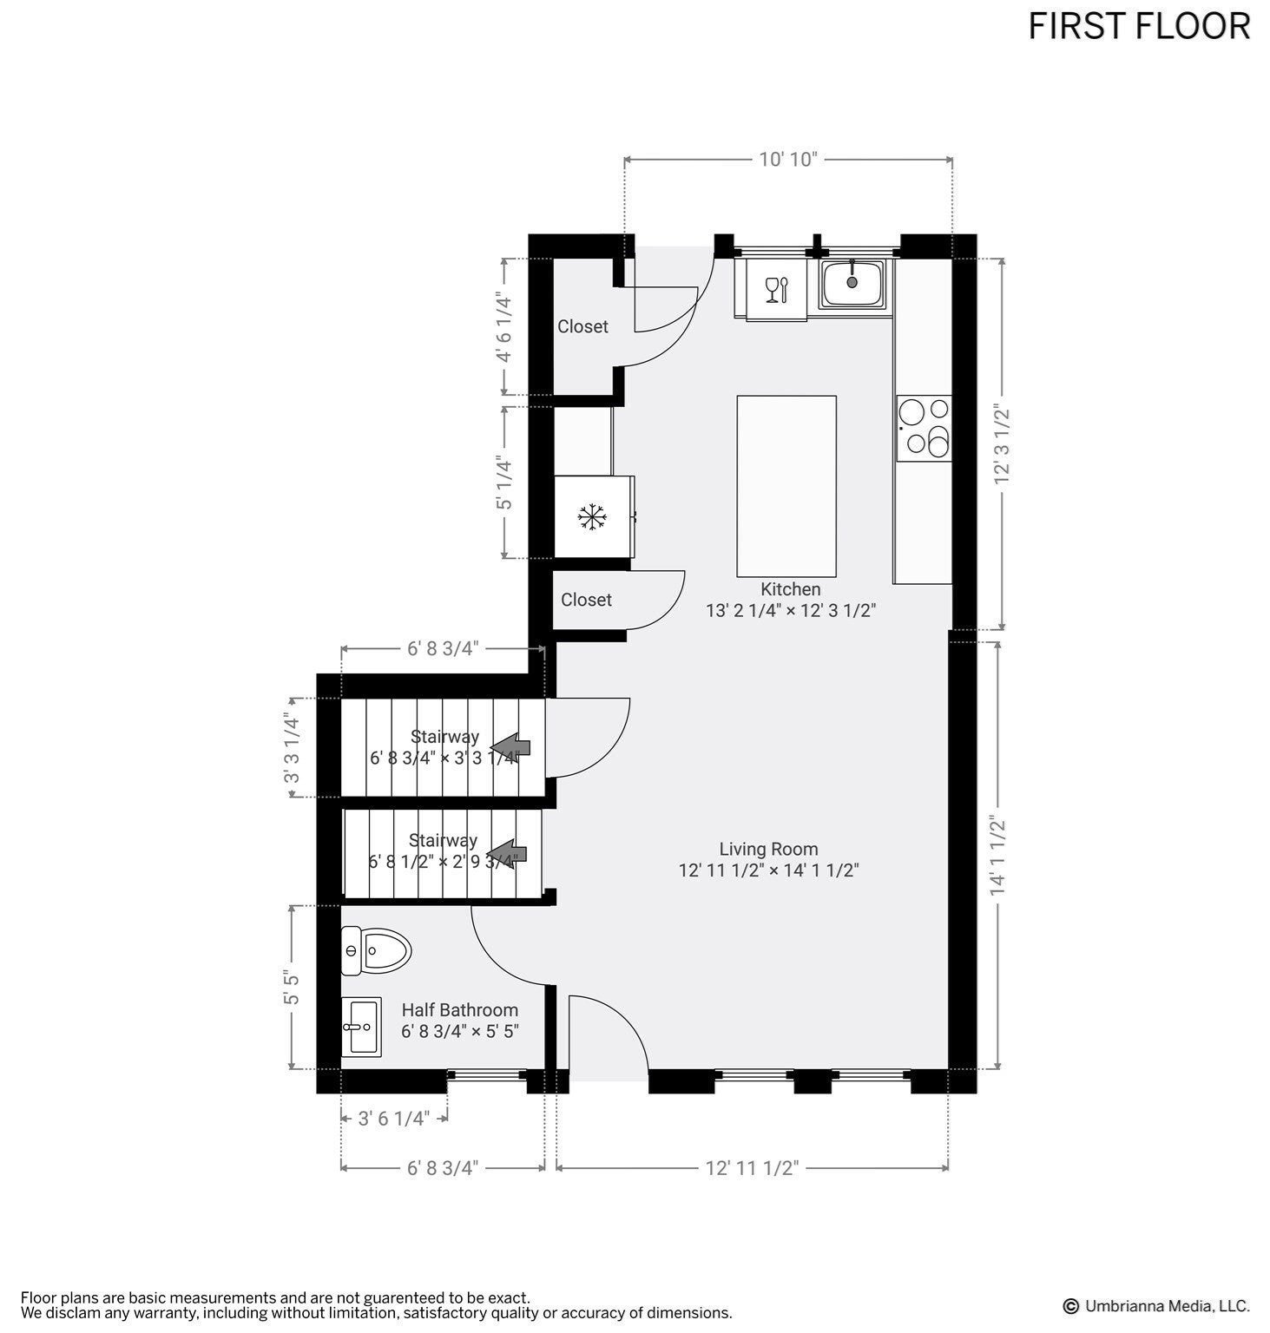
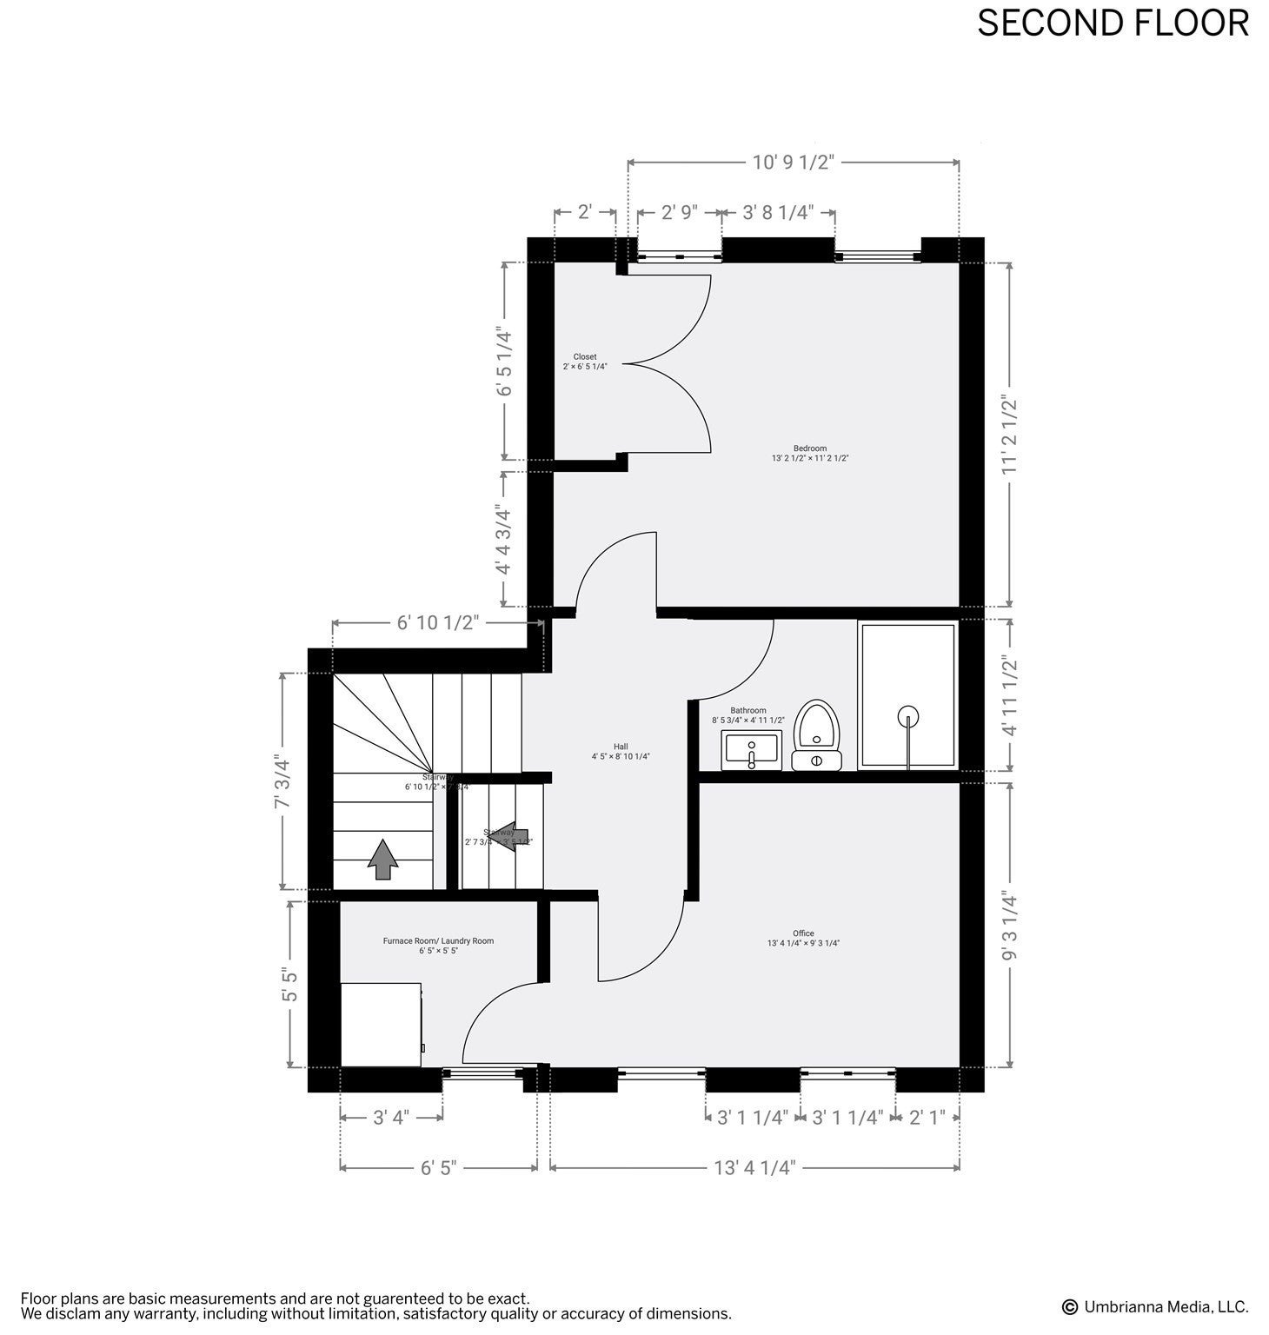
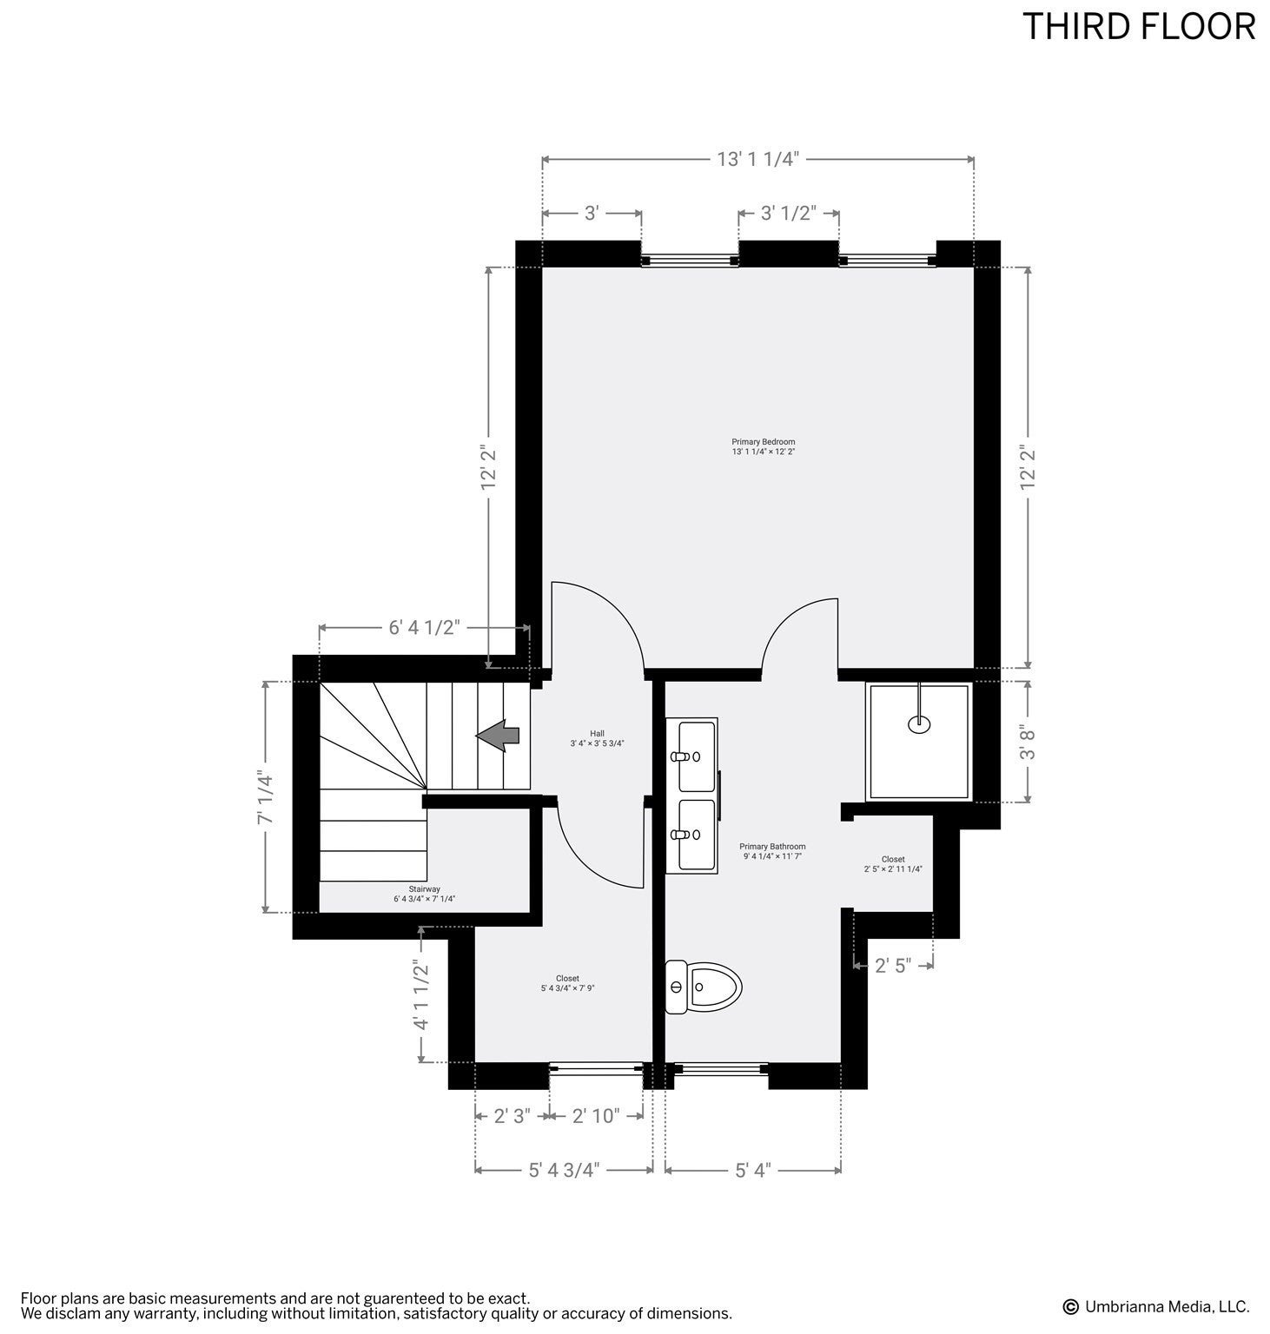
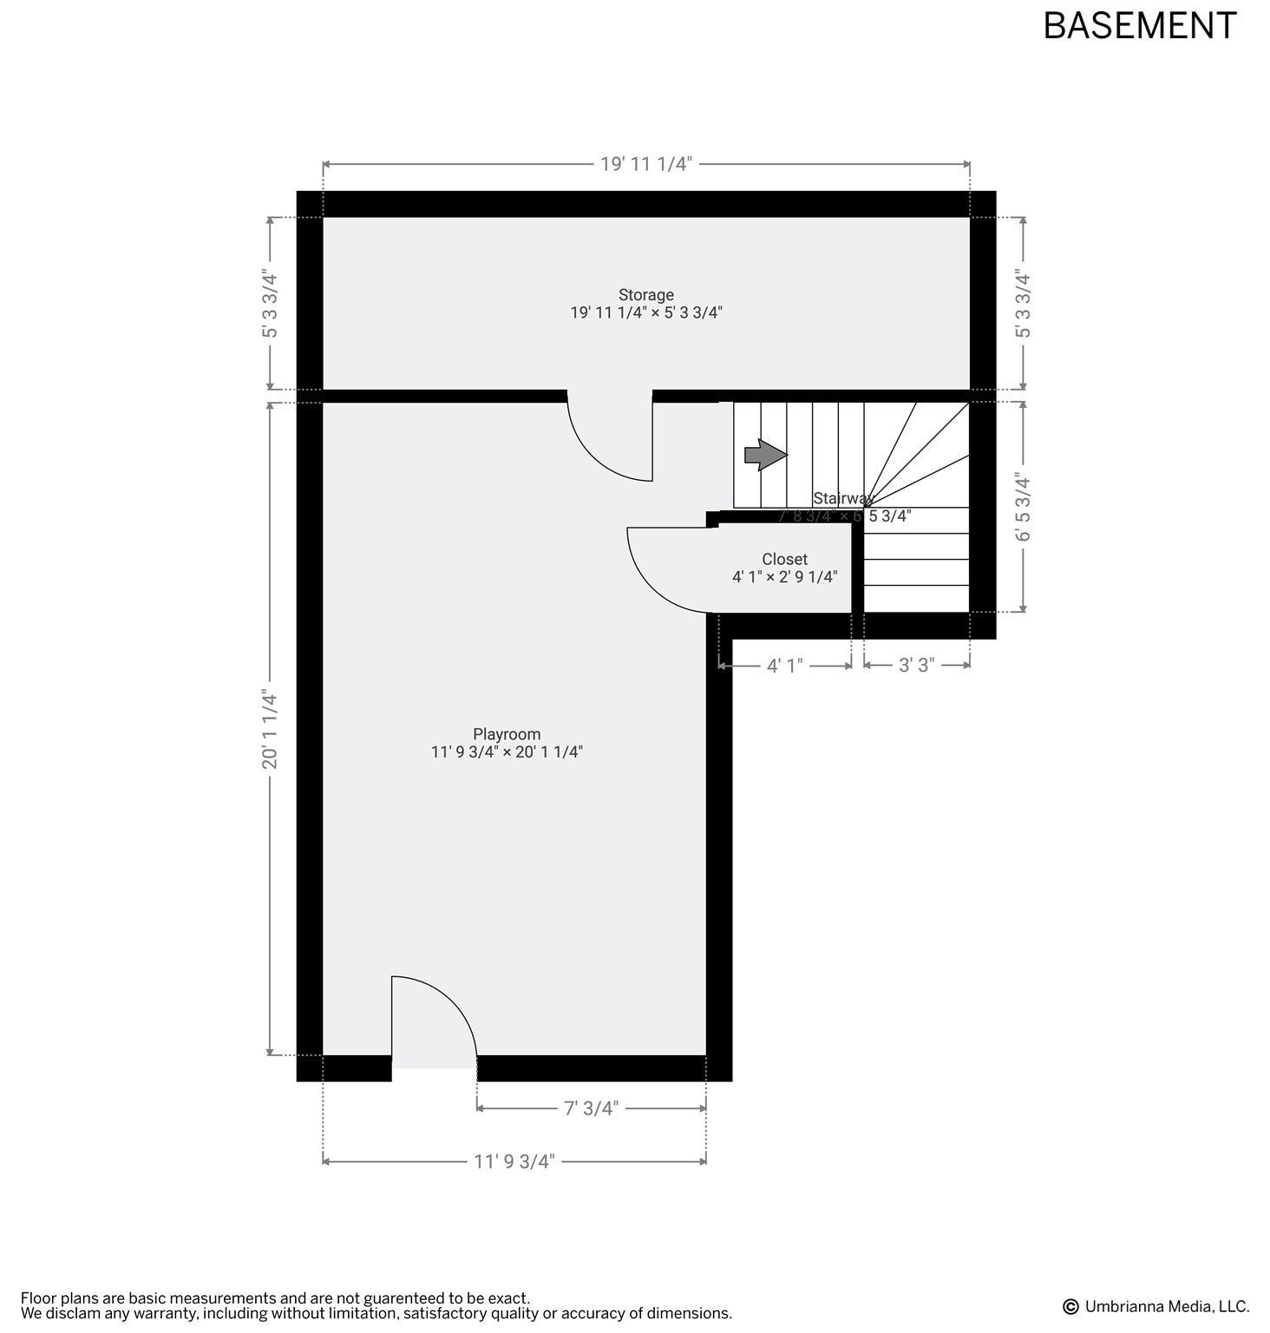
Welcome to 6 MacDonald Terrace, a townhome in The Residences at MacDonald Terrace built in 2022, conveniently located in the heart of Greenbush Village. Enjoy easy access to the commuter rail, restaurants, coffee shops, Untold Brewing, and walking trails just moments away, with the beach just a short drive.The kitchen and living area share an open layout filled with natural light. Generous cabinet space, a coffee bar, a spacious pantry, quartz countertops, and stainless steel appliances round out the kitchen. The living area walks out to a fenced-in patio with a crushed stone fire pit area.The second floor features a comfortable bedroom with a double-door closet, full bath, laundry room, and closed-door office that can flex as a third bedroom. The entire third level is dedicated to a private primary suite with a walk-in closet, double sinks, and en-suite bath.The newly finished lower level provides additional flexible living space, plus a separate storage room and a whole-house water filtration. Two deeded parking spaces and a covered front porch just outside the door are also included. Enjoy maintenance-free turnkey living in a walkable pocket of Greenbush Village. Come see this home in person to appreciate everything it offers.
- Additional Details
- Status: ACT
- Type: Condo, Condominium
- Style: Townhouse
- Zip Code: 02066
- HOA Fee: $288
- Living Levels: 3
- Unit Level: 1
- Parking
- Garage Capacity: 2
- Parking: Off Street,Deeded,Paved
- Parking Spaces: 2
- Rooms and Dimensions
- Total Units: 6
- Total Floors: 3
- Total Rooms: 5
- Has Basement: Yes
Loading...
$735,000
- Listing ID: 73574228
- Bedrooms: 2
- Full Baths: 2
- Half Baths: 1
- Living Area: 1,446 sqft Convert
View description

Luxury Residential Group
(617) 233-5800
Receive more info or arrange a tour
When you are ready, please contact us and we will put our unrivaled knowledge of the Boston real estate market to work for you. Whether you are buying a luxury condo or renting a luxury apartment, we pledge to make your experience as stress free and enjoyable as possible.
Please call, email, or send us a message through the web form below. An LRG Real Estate agent will contact you promptly.

 LRG Luxury Residential Group | 355 Boylston St, Boston MA 02116 | (617) 233-5800 | |